Popular Post
Showing posts with label prefab architecture. Show all posts

The Archipod. Round and Radical Prefab Office Space.


In the interest of fairness (and interesting blogging), I've featured a fabulous Polyhedron shaped office and garden pod, so now, I have to give some press to this wonderful round one!


The Archipod is a prefabricated red cedar shingle-clad insulated structure that opens with a gullwing door. The spherical unit is complete with a built in ergonomic desk, drawers , porthole windows and skylight and is wired with dimmable lights, an electric heater, outlets, a phone line and even a smoke alarm!


The Archipod has a porthole window which allows the natural light to come in and one can order special custom drawers and hardwood veneered desktops. Carpet is also available by request.

The gullwing front door, which has gas strut assistance, comes with a push handle and deadlock:


The curved built in desk measures just over 10 feet and is available in 30 different colors of Marmoleum® linoleum:


The structure is prefabricated in sections that are sized to allow all the parts to be carried through a house, so it doesn’t matter where you live, we will be able to get the ‘Pod’ into your back garden.

Because of its unique shape and the generous natural light from the roof dome, the ‘Pod’ actually looks bigger on the inside than the outside.


'The Pod' Floor Plan & Specs:

Size: 2.9m diameter internally at the widest point x 2.5m to top of dome.
Walls:
* Curved plywood structural box with encapsulated fibreglass insulation, plasterboard finish internally on high performance foil insulation and vapour barrier to a standard that exceeds current building regulations.
* Fully plastered and decorated after installation, so no visible internal jointing strips.
External cladding:
* Western Red Cedar shingles, blue label grade, on breathable waterproof membrane on battens.
* Cedar shingles are available treated or untreated.
Glazing:
* fatpod section1.0m diameter hinged double skin polycarbonate roof dome to maximise natural light and ventilation.
* Double glazed stainless steel porthole window.
Electrics:
* 8nr Dimmable spotlights
* Concealed background mood lighting, separately switched from spotlights.
* 3nr 13amp Power outlets (these can be extended below the desk using the cable management to provide more outlets.)
* Electric panel heater
* Consumer Unit with MCB’s for power and lighting. (Connection to the house or mains supply is not included – we recommend that an RCD is fiited to the supply end of the incoming SWA cable)
* Data outlet for connection of phone lines
* Smoke alarm
* Fused spur or socket for connection of a security alarm)
Desk:
* An ergonomic semicircular desk, 700mm deep and an effective curved length of 3.1m, finished in a range of ‘Marmoleum® Real’ colours to the customers choice, with 2 cable grommets in the top and cable management below. (see the full range of available Marmoleum® Real and Dual colours, go here)
* Bespoke drawer units and hardwood wood veneered desktops are available by special request.
Floor:
* Suspended timber floor with 70mm fibreglass insulation and high performance quilt.
* Floor covering is generally not included, as this enables customers to choose to suit their own requirements. However, we can provide fitted carpet if required. We recommend that carpet is fitted with underlay to improve comfort and acoustics.
Foundations:
* Concrete pads or steel posts, depending onpon ground conditions.
Door:
* Top hinged gullwing door, with gas strut assistance
* Push handles and deadlock.


For further info
archipod
Director: Chris Sneesby
Registered Office: Unit 4, Handley Park
Elvington Ind Est
York Road, Elvington
North Yorkshire, YO41 4AR

Email: info@archipod.co.uk

More Amazing Arboreal Architecture. Baumraum Tree Houses Part II.


above: Baumraum's King Of Frogs treehouse at night

When it comes to tree houses in which even the most urban dweller would feel at home, no one tops Baumraum of Germany.


Their architecturally stunning treehouses are a subject I covered once before, but it's time to wow with you with four (4) more of their latest incredible arboreal art/architecture.

The dwellings are designed in such a manner that they feel at home amongst the treetops but still have the modern style and chic comfort of a small prefab home. Skylights, curved windows, wood paneling, aluminum cladding and railings, built-ins and decks make these a far cry from the kind of tree houses your dad struggled to put up in the backyard when you were a kid.

The King Of Frogs Treehouse:


In a small private garden in Münster this space hovers above a flat pool, framed by high bamboo stilts. The visitors reach the staircase across 3 natural-stone steps between water-lilies.


The curved cabin in the middle of the pool is covered with a zinc-sheet and lamellas of tatajuba-wood underneath. It rests on eight asymmetrical arranged stilts. Large curved glass at the gables and slim windows at the sides lighten the interior and give a bright and transparent look to the cabin.



Inside the visitors notice the big curved rooftop-window above the pale lying surface. Below the bench on the opposite side drawers give enough storage space. Walls, floor and furniture made of white-glazed ash underline the bright and minimalistic character of the interior.


The terrace, made of tatajuba-wood, rests on four stainless-steel stilts and is big enough to relax comfortable on it. Some steps and a small catwalk lead the visitors to the cabin.


The World of Living Treehouse:


Baumraum constructed this treehouse in the World of Living, a park belonging to the firm Weberhaus in Rheinau-Linx, near the french town Strasbourg. The firm produces detached houses which are on display there.


This ambitious project is one of the attractions of the park and underlines the innovative orientation of Weberhaus. The treehouse was conceived of and produced by young apprentices of Weberhaus in cooperation with other partners.

More information about World of Living, the business hours and other attractions can be found on the website www.world-of-living.de

The Treehouse Djuren:


Located in Germany, the Djuren treehouse construction is divided into two parts: the lower terrace and the treehouse with a small terrace.


As the oaks cannot bear the complete weight of the building, the treehouse is propped up by four slanting supports on a concrete foundation. The trees carry the terraces by steel-ropes and textile-belts without damage to or injuring the tree.


The interior is furnished with a very spacious curved lying area opposite which sits a bench.


Beneath the bench are drawers made of acrylic-glass and bamboo-sticks.


From the lying area there is a fantastic view trough the roof-window into the treetop. The walls are covered white, the interior furniture and the floor are made of oak.


The Riverview Treehouse:


Perhaps this composition is not a real treehouse because it stands on stilts, but its qualities resemble one. It is far above the ground among the trees, and has a wonderful view.


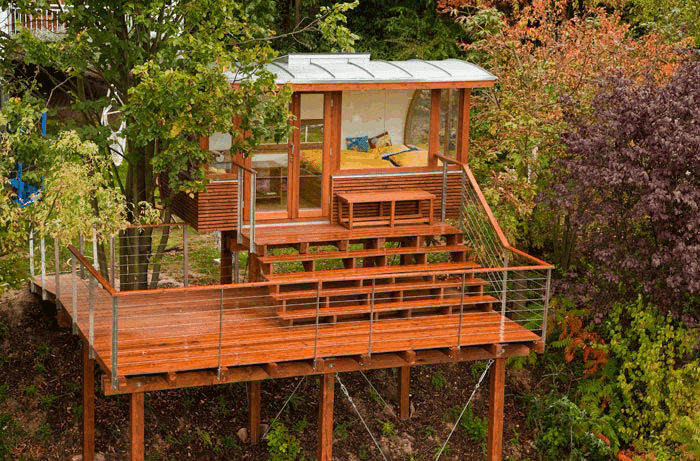
The ensemble is located on a property with a steep slope. From the top of this slope one can access a ramp, which leads to a large terrace. From this position one gets a spectacular view of the city of Freudenburg and the Main river valley.


Wide stairs connect the lower terrace to an upper terrace, which holds a rounded cabin. The exterior materials are characterized by dark stained wood with contrasting stainless steel elements. The curving roof is covered with oxidized zinc.


The interior space gets its charm from the wide openings, which allow light to play against the curved white wall while offering panoramic views of the river valley. The furniture and floor is made from natural oak wood treated with oil. The mattress and bench are soft pads covered in light grey wool felt.


all info and images courtesy of Baumraum

contact info:
Andreas Wenning
dipl.-ing. architekt
roonstr. 49
28203 bremen
germany
tel. ++ 49 (0) 4 21. 70 51 22
a.wenning@baumraum.de

Be sure to see my the first post on the amazing Baumraum Treehouses

The Fincube By Studio Aisslinger. Modular, Sustainable & Damn Cool Looking.


The Fincube by Berlin's Studio Aisslinger

This new housing is modular, sustainable and transportable. The low energy house, named ‘Fincube’, is comprised of thin horizontal “ledges” of locally grown wood that wrap the slightly bulging form.


At the moment, there are three models of Fincubes: the ready-to-move-into Fincube without interior furnishings, the standard model, and the premium model. The two latter models are based on the same room layout. Interior furnishings can be adjusted to your individual requirements.


The Fincube is installed on four columns whose height is adjusted to the topographic conditions. The elevation of the plot underlines the cubic form of the construction. Access is made available via a staircase.

With the use of natural materials such as wood, stone, and glass, and with low-energy construction techniques and minimum soil sealing, Fincube meets sustainable construction methods.

According to the intended use, connections for cold water, rainwater, waste water, and electricity are required. Due to the installation of a photovoltaic system on the roof, the Fincube becomes an independent unit.


This second facade layer provides privacy for the inhabitants and fuses the man-made structure with its natural surroundings.


The home provides 47 sqm of living space with a minimal CO2 footprint, and can also be easily dismantled and rebuilt on a different site.


The supporting structure is made of local larch and the interior is a combination of larch and stone-pine.


In the snow:


The Interior:


Organized in a helical structure, the entrance area blends into a generous open kitchen, with an adjacent living space and a bedroom around the corner.


Interior furnishings bear the trademark of the designer Werner Aisslinger – accentuated formal purity marks bedroom, living room, kitchen, and bathroom. Minimalism and the use of high quality materials form the framework of individual living.


Kitchen and Dining:


Living Space:


Bedroom:


Bathroom:


Fincube models

Ready-to-move-into Fincube without interior furnishings:
This model of Fincube will be handed over ready-to-move-into. According to intended use, the customer designs his own Fincube and furnishes it with the desired interior.

Fincube Standard:
The standard Fincube is a fully equipped living unit with kitchen, living room, bedroom, and bathroom. All furniture and fittings are made to order and meet the highest quality requirements. Everything is included – from high-quality installation devices to lighting, and even curtains are available.

Fincube Premium:
This Fincube model differs from the standard model by its unlimited quality, technique, and luxury. Special accessories and technical features make the Fincube Premium a high-end version.

Dimension outside: 8,5 m x 8,5 m (with facade)
Dimension outside: 7 m x 7 m (without facade)
Total space: 49 m²
Usable space: 47 m²
Room height: 3 m
Material of supporting structure: wood - larch
Material outside/slats: wood - larch
Material inside: wood - larch/stone pine
Glazing: triple glazing, U-value – 0.70 W/m²K
Soil sealing: < style="font-weight: bold;">Project details:

Year: 2008 
- 2010

The Team: Studio Aisslinger

The Fincube team is made up of Werner, Joseph, Markus, Matthias, Elisa, Hannes and Philipp. They all working in different areas, and tare committed to the vision of a new concept of living.


•Werner Aisslinger (design)
•Josef Innerhofer (sales)
•Markus Lobis (production)
•Matthias Prast (production)
•Elisa Innerhofer (communication, marketing)
•Hannes Santer (legal consultancy service)
•Philipp Mitterer (business consultancy service, marketing)
•Tina Bunjaprasit (design)

Partners:
interior design: tina bunyaprasit, studio aisslinger

styling
: studio aisslinger
Berlin 
investor: 
josef innerhofer
Wood structure 
by markus lobis - Ritten/Italy
interior finish by 
matthias prast. Ritten/Italy.

photos courtesy of Florian Berger, Hannes Meraner, Werner Aisslinger 


Tel: +39 0471 359 012
Fax: +39 0471 359 335
Hauptstraße 69
I-39050 Unterinn / Ritten
info@fincube.eu